
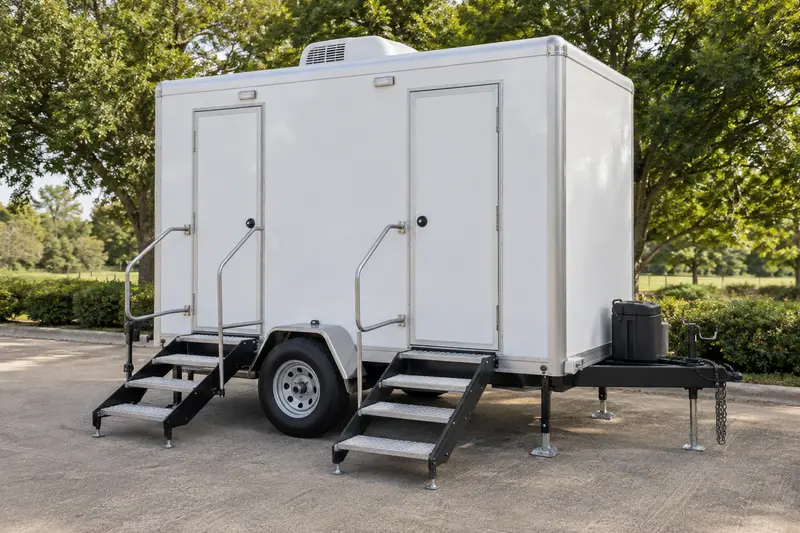
Coordinate this rental with the wider property
Temporary facilities use space and access alongside other activities. Put the proposed equipment into the working layout, then check the practical details. A venue may have guests, workers and vendors present at different times. Outline who uses which area and when indoor facilities are open. Then compare the temporary units and washing needed to fill the gaps, keeping accessible routes connected to the actual activity.
Look at the busiest moment
Describe attendance, time on site, refreshments and the times people will break together. A total guest count alone does not explain how the restrooms will be used. Include vendors and event staff in the discussion.
Compare the guest facilities
A basic cabin may suit an informal occasion, while upgraded options or a trailer may fit a different expectation. Review accessible equipment, washing and the real utility requirements before making the choice.
Connect equipment to the layout
Keep the restroom route understandable and practical. Consider lighting, signs, stable surfaces and space around entrances. Avoid placing facilities where queues interfere with catering, loading or emergency routes.
Your Haltom City enquiry checklist
- When is peak use?
- What indoor facilities stay open?
- How will guests find the toilets?
Haltom City requests should distinguish the delivery position from a general office or site address. If several contractors manage the property, identify the person who can confirm placement.